
 New Listing
9118 W 178th Terrace,Overland Park, KS 66013
Overland Park, KS 66013




















Description
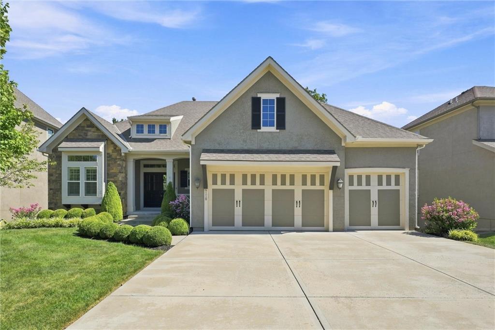
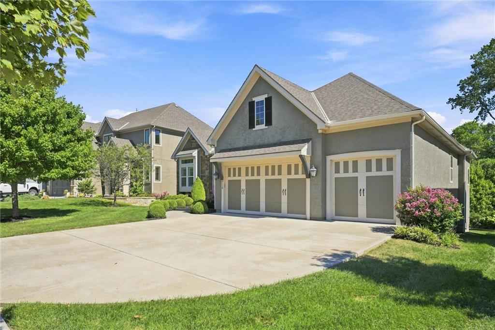
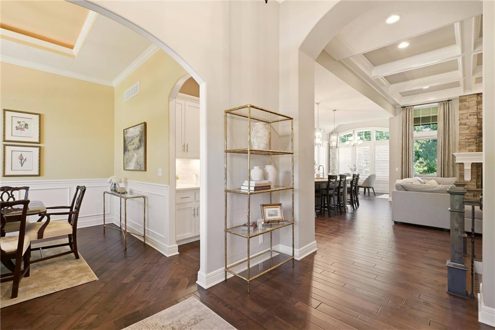
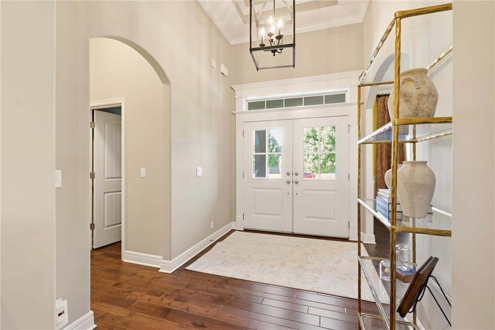
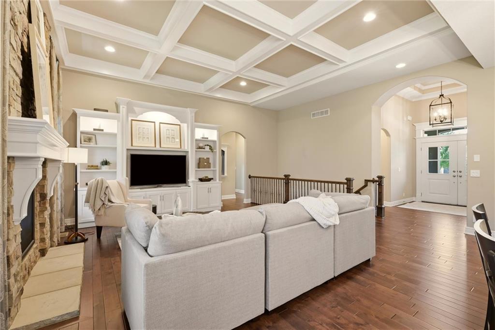
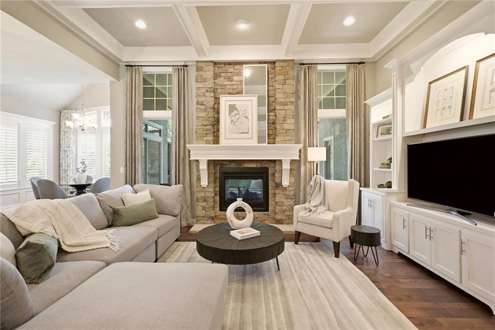
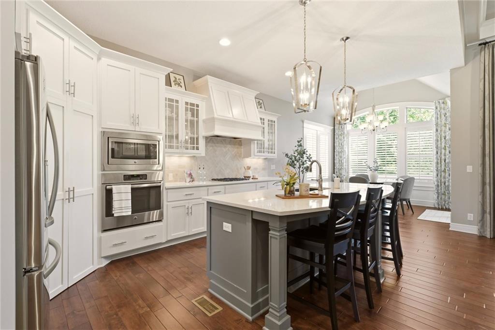
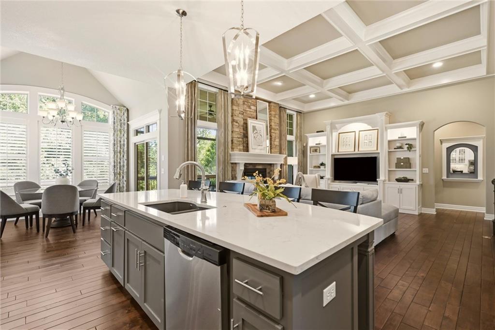
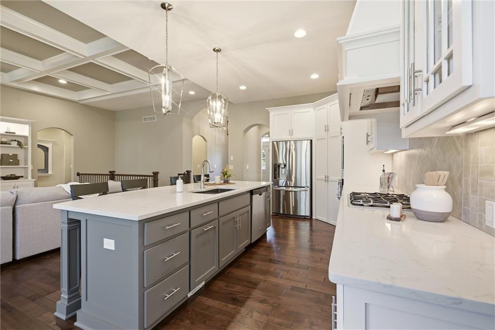
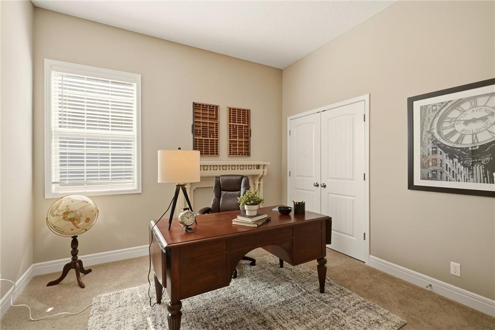
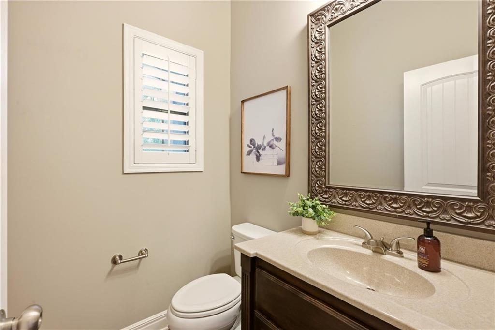
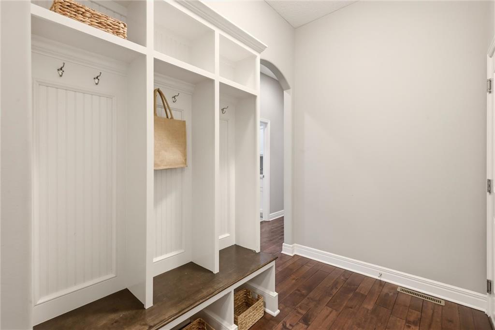
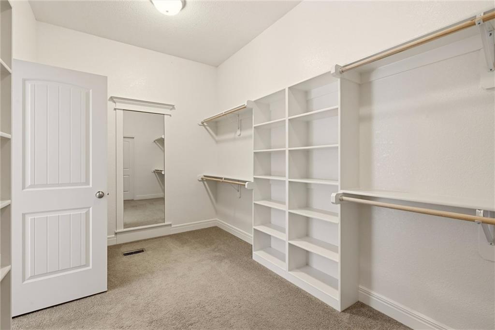
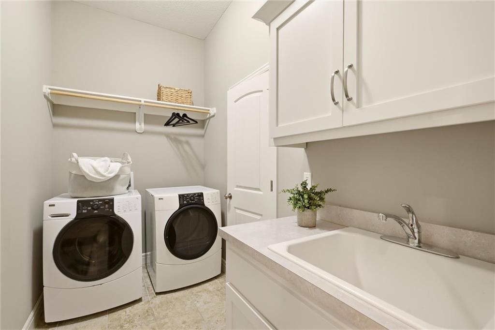
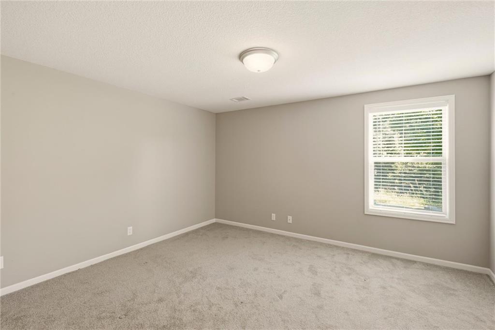
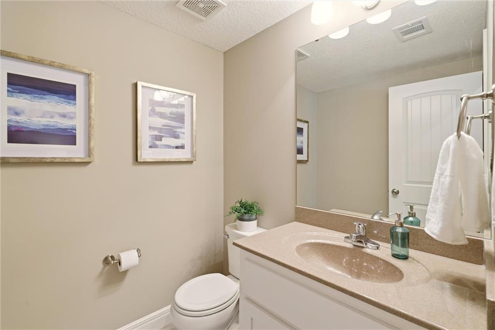
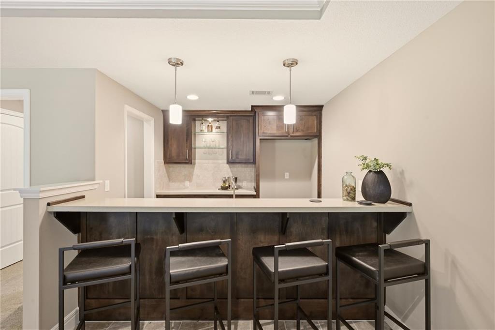
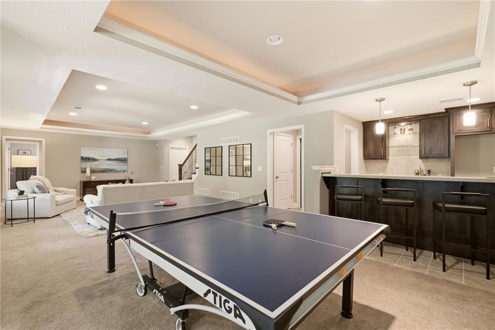
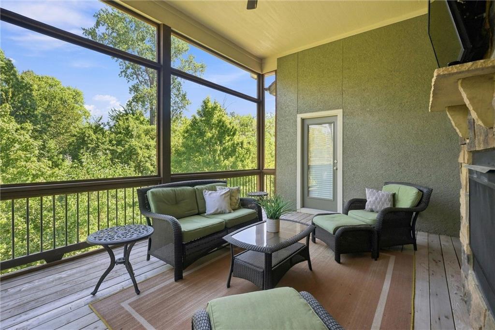
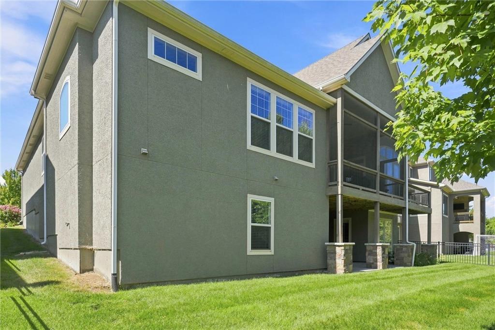
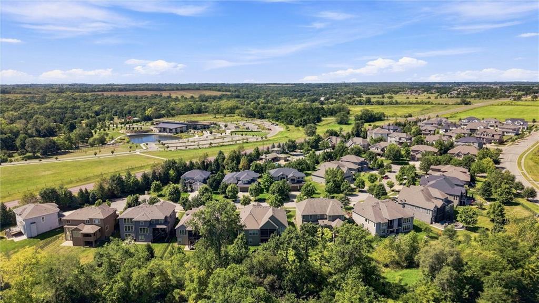
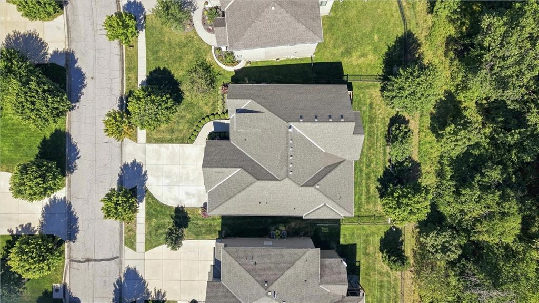
Exceptional Reverse 1.5 Story tucked away on a cul-de-sac lot backing to a private, wooded common area. This beautifully designed home offers the ease of main-level living with plenty of additional space downstairs for family, guests and entertaining. An elementary school is just down the street, while the thoughtful floor plan is equally appealing to buyers looking for an easy empty-nest lifestyle. The main level features soaring ceilings, a formal dining room and a spacious kitchen with center island, bar-stool seating and a dedicated breakfast area overlooking the wooded backyard. Two bedrooms and 2.5 baths are located on the main floor, including a generous primary suite with jetted tub, large tiled walk-in shower and an oversized closet with direct access to the laundry room-an especially smart layout for quiet early mornings. One of the home's standout spaces is the large screened porch overlooking the private backyard. A see-through fireplace, TV mount and adjoining grilling deck make this an inviting extension of the living space nearly year-round. The finished lower level was made for entertaining, with a spacious recreation room offering separate media and game areas plus plenty of room for ping pong! The large bar includes both front and back bar areas with space for a full-size refrigerator. Two additional bedrooms share a convenient Hollywood-style bath with tub/shower, plus an additional half bath for guests. Additional highlights include tile floors in all bathrooms and the laundry room, a covered front porch, covered lower-level patio, flat driveway and 3-car garage. Built by Jim Engle in 2015 and located in Arbor View near the Overland Park Arboretum, this home combines privacy, flexible living spaces and multiple covered outdoor areas in a setting that is hard to beat.
Details
| MLS # | 2639837 |
|---|---|
| Listing Type | For Sale |
| Style | House |
| HOA Dues | $1,500 |
| Sub-Type | Resale |
| Status | Coming Soon |
| Year | 2015 |
| Days On Site | 3 |
| Listing Provided By | KW KANSAS CITY METRO | Jim Gamble |
Features
| Bed(s) | 4 |
|---|---|
| Bath(s) | 5 Total |
| SQ Feet | 3,401 |
| Garage | 3 |
| Basement | Y |
| Pool | Yes |
| Acreage | 0.20 |
Taxes
| Property | 8885 |
|---|
Area Information
| State | KS |
|---|---|
| County | Johnson, KS |
| City | Overland Park |
| Zip Code | 66013 |
| Area | 345 N=135th;S=Co Ln;E=State Ln;W=Pflumm |
| Community Name | Arbor View |
| School District | Blue Valley Southwest |
| Elementary School | Stilwell |
| High School | Blue Valley Southwest |
| Listing VS Median (in Arbor View) | |
Price: $850,000 low | high Med: $850,000 sqft: 3,401 low | high Med: 3,401 $ / sqft: $250 low | high Med: $250 On site: 3 low | high Med: 3 | |
Request a showing
Request a showing
The information displayed on this page is confidential, proprietary, and copyrighted information of Heartland Multiple Listing Service, Inc. (“Heartland MLS”). Copyright 2026, Heartland Multiple Listing Service, Inc. Heartland MLS and the firm stated above do not make any warranty or representation concerning the timeliness or accuracy of the information displayed herein. In consideration for the receipt of the information on this page, the recipient agrees to use the information solely for the private noncommercial purpose of identifying a property in which the recipient has a good faith interest in acquiring. The data relating to real estate displayed on this website comes in part from the Heartland Multiple Listing Service database compilation. The properties displayed on this website may not be all of the properties in the Heartland MLS database compilation or all of the properties listed with other brokers participating in the Heartland MLS IDX program. Detailed information about the properties displayed on this website includes the name of the listing company.
Listings courtesy of Kansas City Regional Association of REALTORS as distributed by MLS GRID.
Based on information submitted to the MLS GRID as of September 7, 2026 at 8:36:25 PM PDT All data is obtained from various sources and may not have been verified by broker or MLS GRID. Supplied Open House Information is subject to change without notice. All information should be independently reviewed and verified for accuracy. Properties may or may not be listed by the office/agent presenting the information.
The Digital Millennium Copyright Act of 1998, 17 U.S.C. § 512 (the “DMCA”) provides recourse for copyright owners who believe that material appearing on the Internet infringes their rights under U.S. copyright law. If you believe in good faith that any content or material made available in connection with our website or services infringes your copyright, you (or your agent) may send us a notice requesting that the content or material be removed, or access to it blocked. Notices must be sent in writing by email to DMCAnotice@MLSGrid.com.
“The DMCA requires that your notice of alleged copyright infringement include the following information: (1) description of the copyrighted work that is the subject of claimed infringement; (2) description of the alleged infringing content and information sufficient to permit us to locate the content; (3) contact information for you, including your address, telephone number and email address; (4) a statement by you that you have a good faith belief that the content in the manner complained of is not authorized by the copyright owner, or its agent, or by the operation of any law; (5) a statement by you, signed under penalty of perjury, that the information in the notification is accurate and that you have the authority to enforce the copyrights that are claimed to be infringed; and (6) a physical or electronic signature of the copyright owner or a person authorized to act on the copyright owner’s behalf. Failure to include all of the above information may result in the delay of the processing of your complaint.
Contact
Learn More About This Property

| State | KS |
|---|---|
| County | Johnson, KS |
| City | Overland Park |
| Zip Code | 66013 |
| Area | 345 N=135th;S=Co Ln;E=State Ln;W=Pflumm |
| Community Name | Arbor View |
| School District | Blue Valley Southwest |
| Elementary School | Stilwell |
| High School | Blue Valley Southwest |
| Listing VS Median (in Arbor View) | |
Price: $850,000 low | high Med: $850,000 sqft: 3,401 low | high Med: 3,401 $ / sqft: $250 low | high Med: $250 On site: 3 low | high Med: 3 | |
