712 Broadway Boulevard,Kansas City, MO 64105
Kansas City, MO 64105

Description
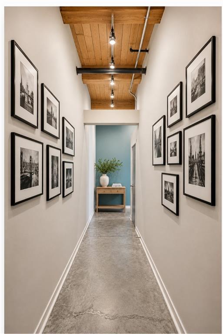
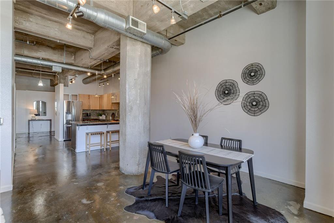
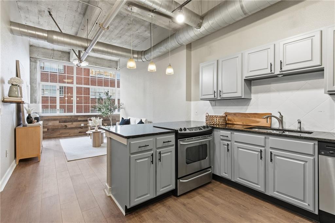
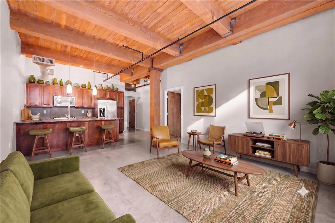
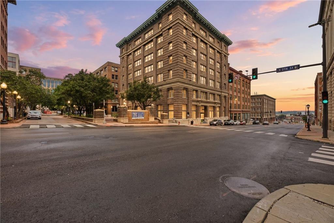
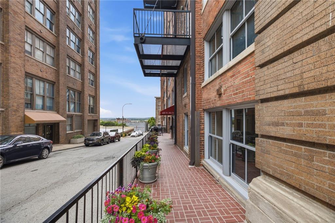
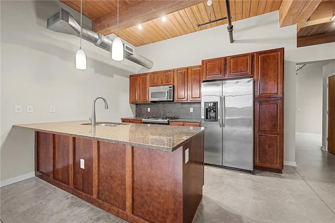
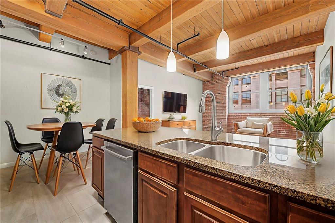
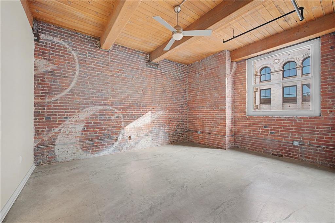
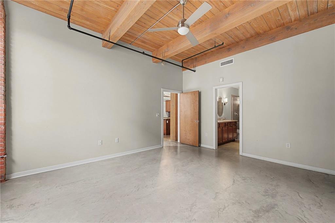
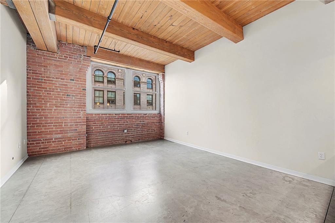
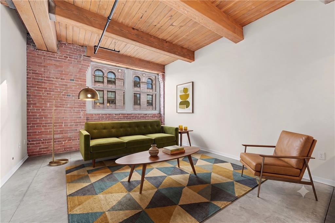
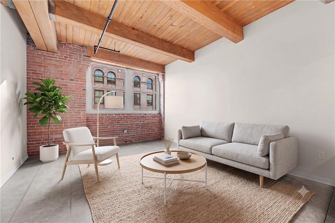
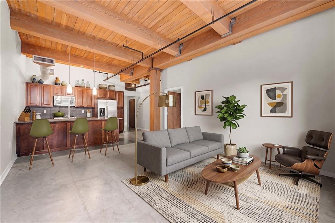
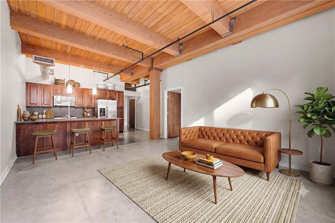
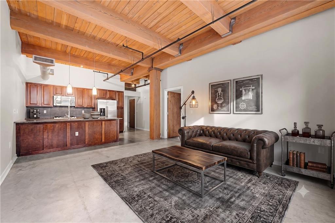
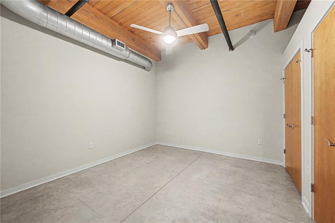
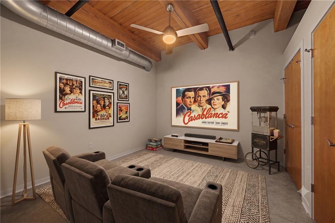
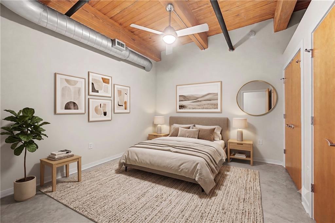
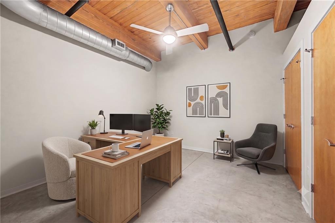
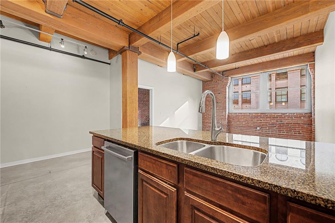
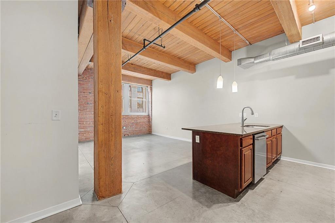
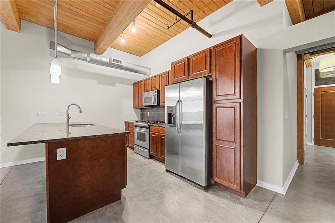
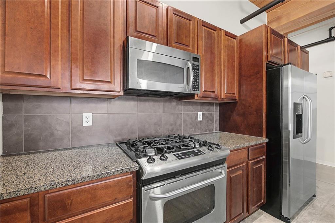
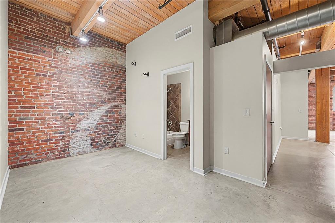
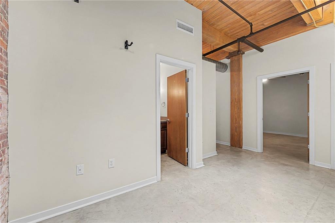
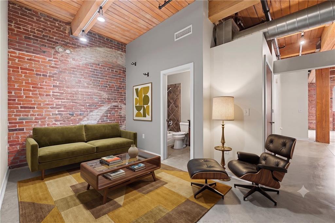
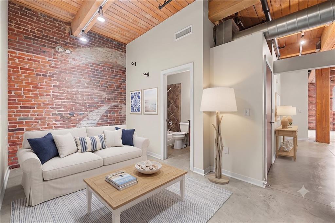
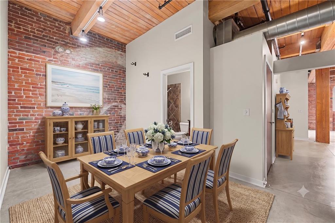
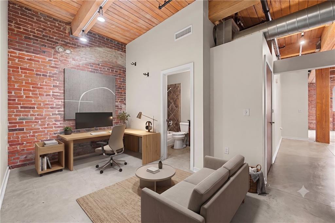
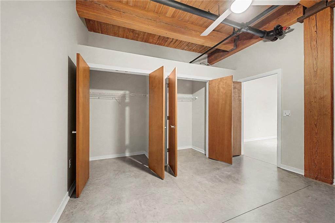
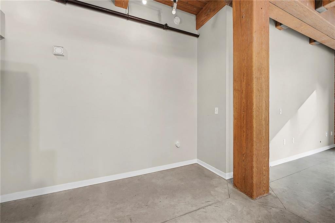
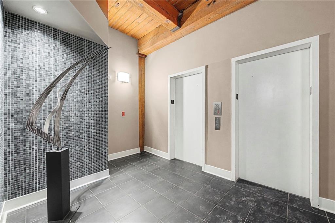
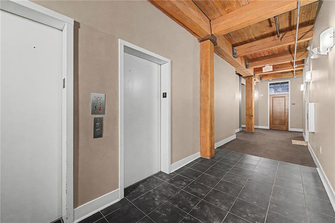
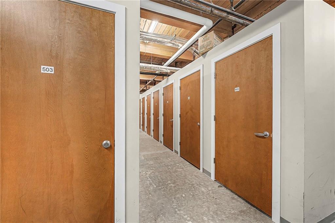
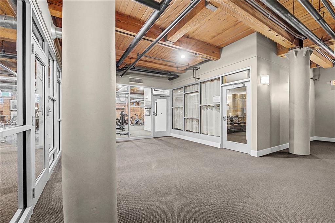
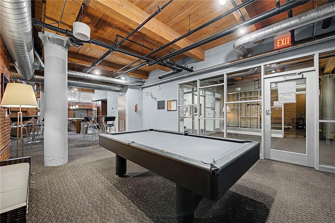
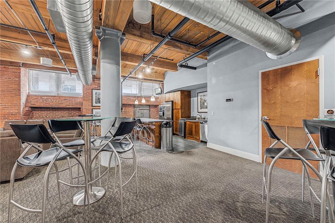
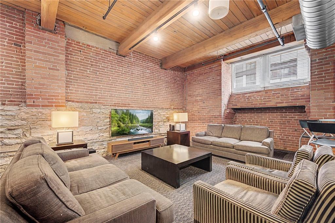
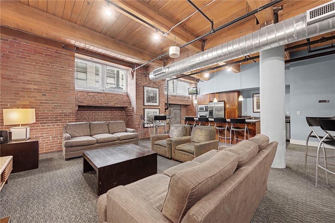
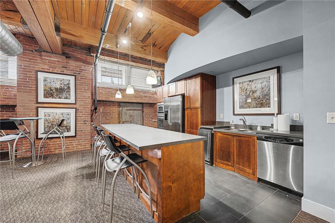
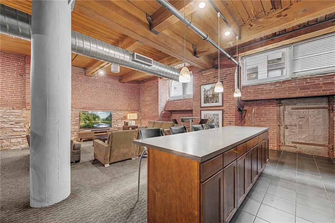
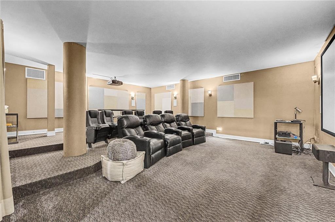
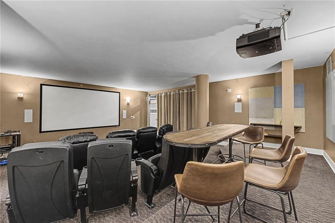
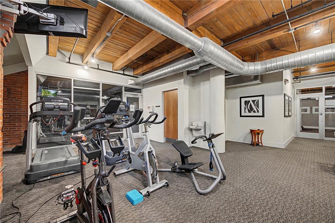
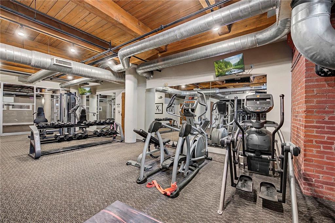
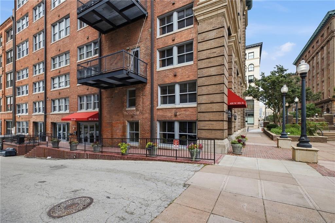
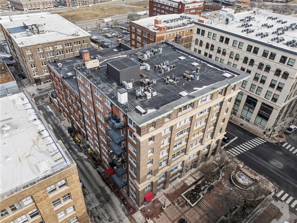
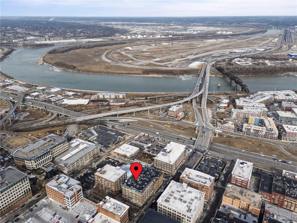
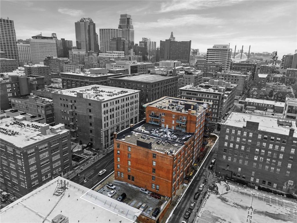
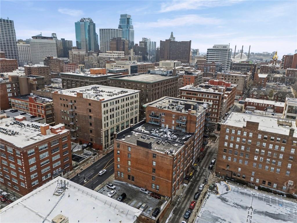
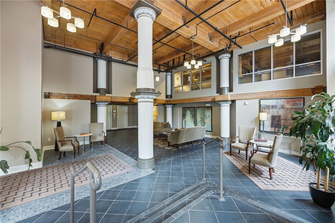
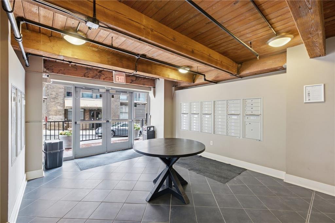
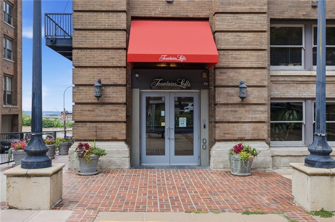
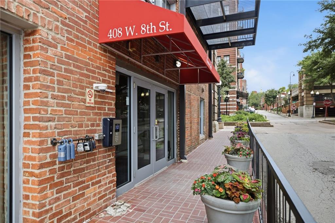
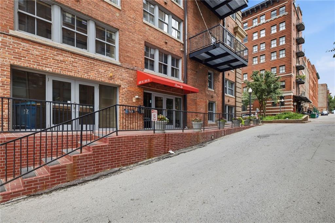
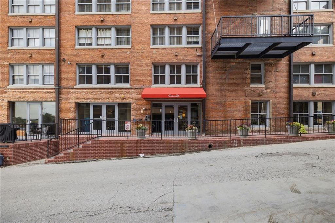
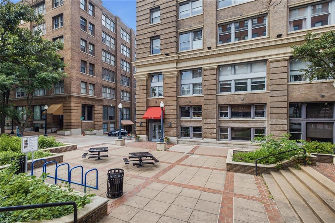
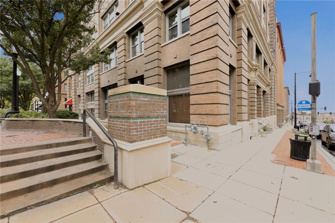
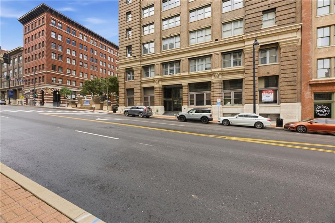
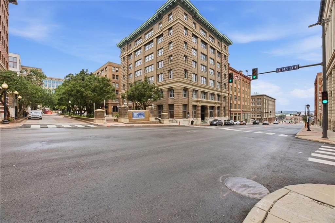
Live at the intersection of history, flexibility, and city life in this light-filled corner loft at Fountains on Broadway. Located in the heart of Kansas City’s Historic Garment District, this 2-bedroom, 2-bath residence offers classic warehouse character paired with a layout designed for modern living. Exposed brick walls, heavy timber beams, polished concrete floors, and soaring ceilings create an authentic loft atmosphere, while expansive east-facing windows fill the spaces with natural light throughout the day. Renovated in 2017, the open layout flows seamlessly into a versatile bonus spaceperfect for a home office, dining area, den, or creative studio rarely found in comparable lofts. Both bedrooms are fully enclosed to the ceiling, providing enhanced privacy while preserving the authentic loft aesthetic. The kitchen is designed for everyday living and entertaining, featuring granite countertops, a gas range, and ample cabinetry. HOA dues include water, sewer, trash, gas, and building insuranceleaving electricity as the primary utility expense. Parking options are available on the street and for lease in nearby garages. All appliances, including the in-unit washer and dryer conveymaking this home ready for immediate occupancy! Life at the Fountains on Broadway extends well beyond your front door. Residents enjoy a boutique 45-unit community with secure access, two elevators, fitness center, theater room, clubhouse with full kitchen, and a welcoming courtyard ideal for gathering. Step outside and you’re moments from the River Market, local restaurants, shops, pickleball and dog parks with the streetcar nearby offering easy access to downtown, Crossroads, Union Station, and beyond. Highway access is quick and effortless just a couple blocks away, connecting you to the entire metro. Whether you’re working from home, entertaining friends, or exploring the city, this home delivers the true work-live-play lifestyle. Some photos virtually staged.
Details
| MLS # | 2599075 |
|---|---|
| Listing Type | For Sale |
| Style | Condominium |
| HOA Dues | $591 |
| Sub-Type | Resale |
| Status | Active |
| Year | 1903 |
| Days On Site | 216 |
| Listing Provided By | Windfield Real Estate | Rick Quackenbush |
Features
| Bed(s) | 2 |
|---|---|
| Bath(s) | 2 Total |
| SQ Feet | 1,232 |
| Basement | Y |
| Acreage | 0.03 |
Taxes
| Property | 5032 |
|---|
Area Information
| State | MO |
|---|---|
| County | Jackson |
| City | Kansas City |
| Zip Code | 64105 |
| Area | 202 Kansas City Area (So. of River) |
| Community Name | Fountains on Broadway |
| Listing VS Median (in Fountains on Broadway) | |
Price: $328,000 low | high Med: $210,000 sqft: 1,232 low | high Med: 744 $ / sqft: $266 low | high Med: $282 On site: 216 low | high Med: 123 | |
Request a showing
Request a showing
The information displayed on this page is confidential, proprietary, and copyrighted information of Heartland Multiple Listing Service, Inc. (“Heartland MLS”). Copyright 2026, Heartland Multiple Listing Service, Inc. Heartland MLS and the firm stated above do not make any warranty or representation concerning the timeliness or accuracy of the information displayed herein. In consideration for the receipt of the information on this page, the recipient agrees to use the information solely for the private noncommercial purpose of identifying a property in which the recipient has a good faith interest in acquiring. The data relating to real estate displayed on this website comes in part from the Heartland Multiple Listing Service database compilation. The properties displayed on this website may not be all of the properties in the Heartland MLS database compilation or all of the properties listed with other brokers participating in the Heartland MLS IDX program. Detailed information about the properties displayed on this website includes the name of the listing company.
Listings courtesy of Kansas City Regional Association of REALTORS as distributed by MLS GRID.
Based on information submitted to the MLS GRID as of September 6, 2026 at 6:08:20 PM PDT All data is obtained from various sources and may not have been verified by broker or MLS GRID. Supplied Open House Information is subject to change without notice. All information should be independently reviewed and verified for accuracy. Properties may or may not be listed by the office/agent presenting the information.
The Digital Millennium Copyright Act of 1998, 17 U.S.C. § 512 (the “DMCA”) provides recourse for copyright owners who believe that material appearing on the Internet infringes their rights under U.S. copyright law. If you believe in good faith that any content or material made available in connection with our website or services infringes your copyright, you (or your agent) may send us a notice requesting that the content or material be removed, or access to it blocked. Notices must be sent in writing by email to DMCAnotice@MLSGrid.com.
“The DMCA requires that your notice of alleged copyright infringement include the following information: (1) description of the copyrighted work that is the subject of claimed infringement; (2) description of the alleged infringing content and information sufficient to permit us to locate the content; (3) contact information for you, including your address, telephone number and email address; (4) a statement by you that you have a good faith belief that the content in the manner complained of is not authorized by the copyright owner, or its agent, or by the operation of any law; (5) a statement by you, signed under penalty of perjury, that the information in the notification is accurate and that you have the authority to enforce the copyrights that are claimed to be infringed; and (6) a physical or electronic signature of the copyright owner or a person authorized to act on the copyright owner’s behalf. Failure to include all of the above information may result in the delay of the processing of your complaint.
Contact
Learn More About This Property

| State | MO |
|---|---|
| County | Jackson |
| City | Kansas City |
| Zip Code | 64105 |
| Area | 202 Kansas City Area (So. of River) |
| Community Name | Fountains on Broadway |
| Listing VS Median (in Fountains on Broadway) | |
Price: $328,000 low | high Med: $210,000 sqft: 1,232 low | high Med: 744 $ / sqft: $266 low | high Med: $282 On site: 216 low | high Med: 123 | |