
5275 W 150th Terrace,Leawood, KS 66224
Leawood, KS 66224
















Description
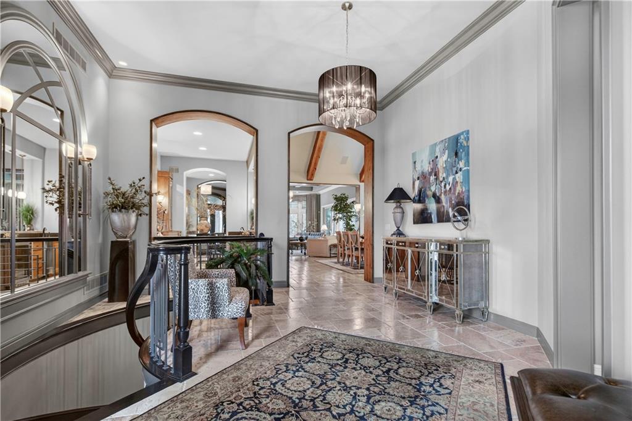
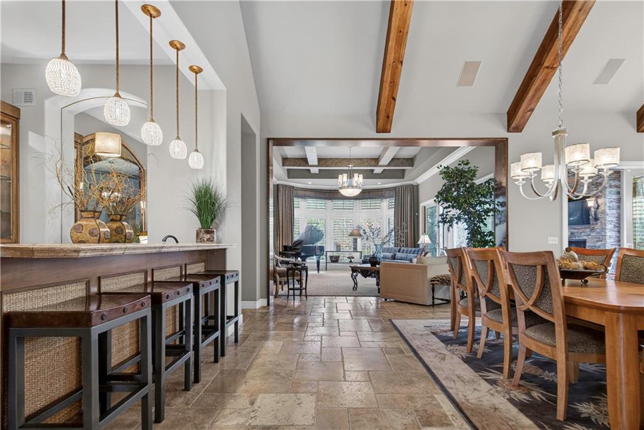
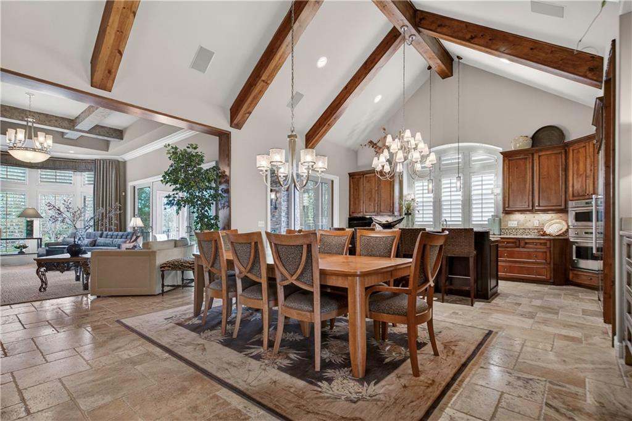
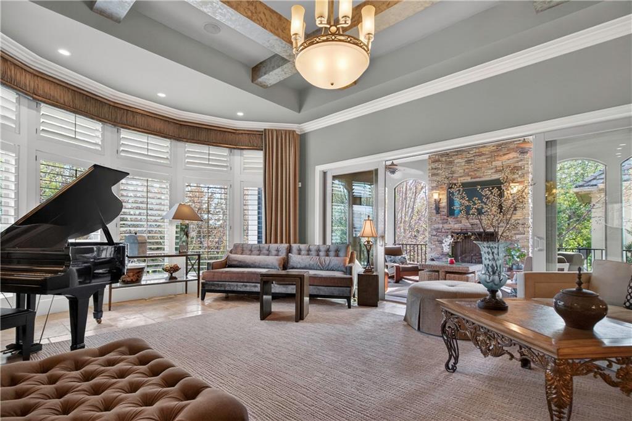
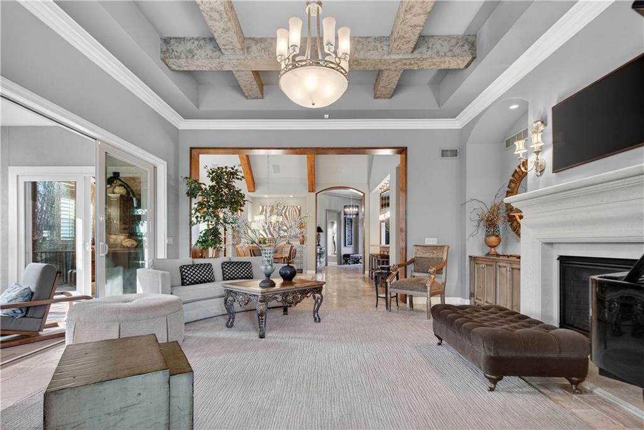
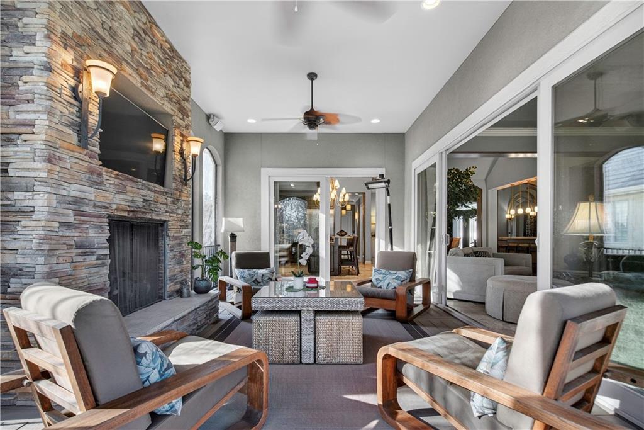
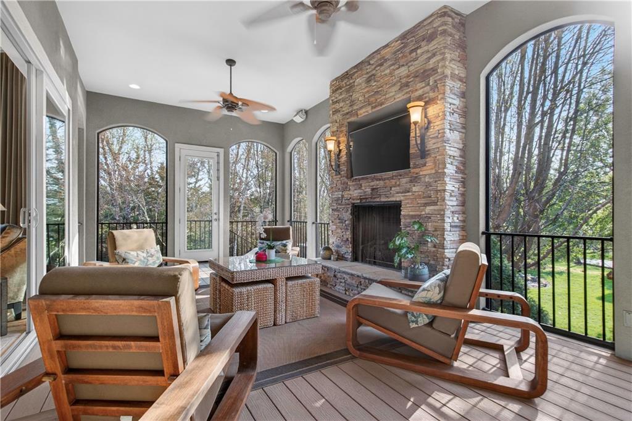
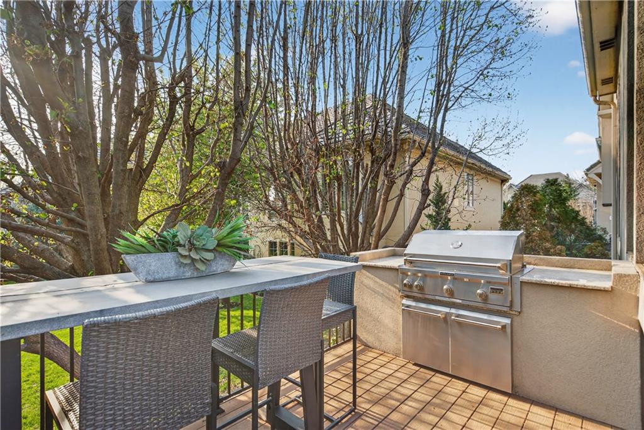
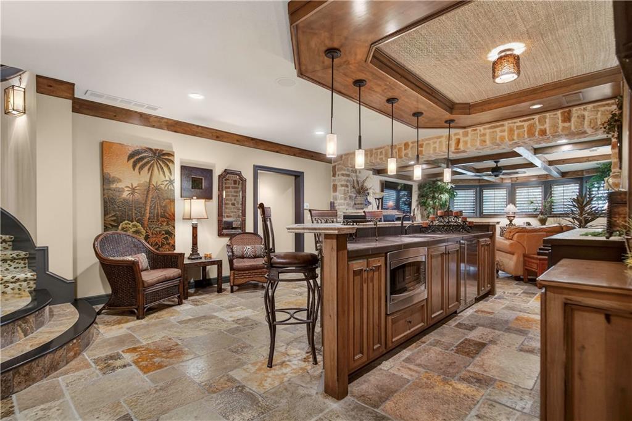
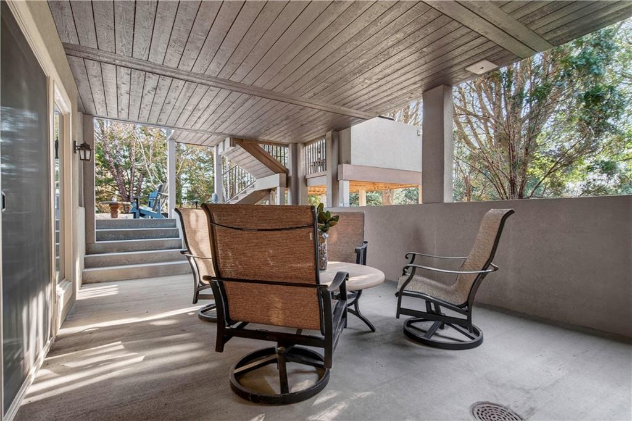
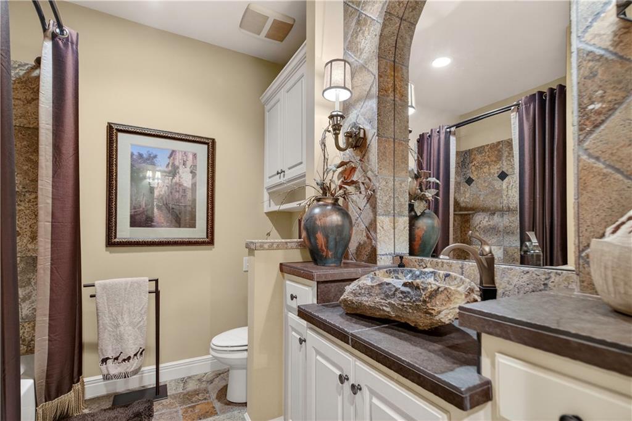
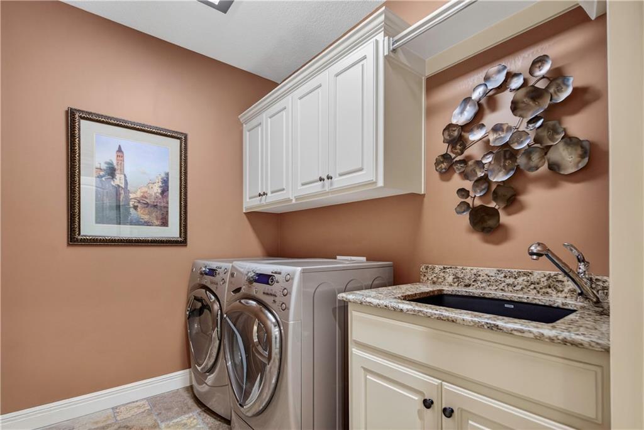
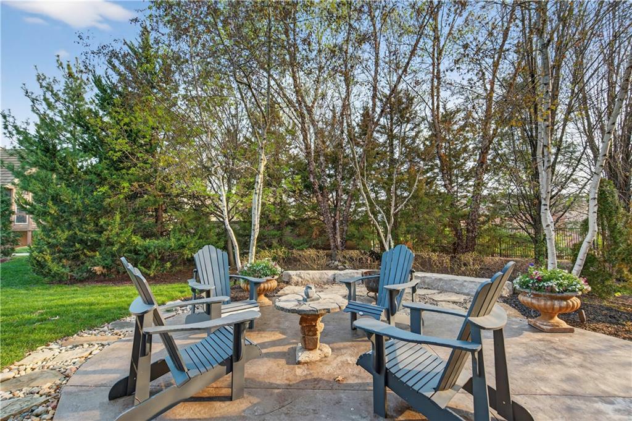
Step into the original & iconic Clydesdale floor plan - one of Johnson County's most sought-after luxury layouts. This home offers over 5300 sqft of elevated detail & finish, setting the benchmark that dozens of luxury home builders across Johnson County have followed for more than a decade. The craftsmanship, materials, & construction quality simply cannot be replicated anywhere close to this price point today. Rich stained woodwork and natural stone tile floors on main and lower level create a warm, welcoming ambiance from the moment you enter. Designed with both architectural elegance and everyday livability in mind, the main level is an entertainer’s dream, complete with a wet bar where family and friends naturally gather. Great room and kitchen open to a spacious screened outdoor room with stone fireplace, plus mid-level grilling deck overlooks a stamped concrete patio, creating a seamless indoor/outdoor experience. Lower level is designed for unforgettable entertaining, featuring a large sports bar, home theater, stone fireplace and accent walls, plus generous seating for game days or movie nights. Three additional ensuite bedrooms are located downstairs, along with a dedicated workout room and additional storage beneath the suspended garage. Systems in this amazing home match the finishes and include updated Control-4 whole-house audio/video/security, with 15 TVs (included), 3-zone HVAC with humidifiers, whole-house water filtration, plantation shutters throughout, and a lower courtyard stubbed for hot tub. The warmth, craftsmanship & details that make this home truly special simply can't be captured in photos or words, and we welcome you to experience it in person. The Villas of Whitehorse is a maintenance-provided community --lawn care/snow removal included, with access to neighborhood pool, clubhouse, & tennis courts. Sellers are licensed Real Estate Agents in Kansas.
Details
| MLS # | 2609552 |
|---|---|
| Listing Type | For Sale |
| Style | House |
| HOA Dues | $264 |
| Sub-Type | Resale |
| Status | Pending |
| Year | 2011 |
| Days On Site | 157 |
| Listing Provided By | Weichert, Realtors Welch & Co. | Brenda Youness |
Features
| Bed(s) | 4 |
|---|---|
| Bath(s) | 5 Total |
| SQ Feet | 5,308 |
| Garage | 3 |
| Basement | Y |
| Acreage | 0.21 |
Taxes
| Property | 11057 |
|---|
Area Information
| State | KS |
|---|---|
| County | Johnson, KS |
| City | Leawood |
| Zip Code | 66224 |
| Area | 345 N=135th;S=Co Ln;E=State Ln;W=Pflumm |
| Community Name | Villas of White Horse |
| School District | Blue Valley |
| Elementary School | Sunrise Point |
| High School | Blue Valley |
| Listing VS Median (in Villas of White Horse) | |
Price: $1,625,000 low | high Med: $1,187,500 sqft: 5,308 low | high Med: 4,587 $ / sqft: $306 low | high Med: $250 On site: 157 low | high Med: 83 | |
Request a showing
Request a showing
The information displayed on this page is confidential, proprietary, and copyrighted information of Heartland Multiple Listing Service, Inc. (“Heartland MLS”). Copyright 2026, Heartland Multiple Listing Service, Inc. Heartland MLS and the firm stated above do not make any warranty or representation concerning the timeliness or accuracy of the information displayed herein. In consideration for the receipt of the information on this page, the recipient agrees to use the information solely for the private noncommercial purpose of identifying a property in which the recipient has a good faith interest in acquiring. The data relating to real estate displayed on this website comes in part from the Heartland Multiple Listing Service database compilation. The properties displayed on this website may not be all of the properties in the Heartland MLS database compilation or all of the properties listed with other brokers participating in the Heartland MLS IDX program. Detailed information about the properties displayed on this website includes the name of the listing company.
Listings courtesy of Kansas City Regional Association of REALTORS as distributed by MLS GRID.
Based on information submitted to the MLS GRID as of September 9, 2026 at 6:49:29 AM PDT All data is obtained from various sources and may not have been verified by broker or MLS GRID. Supplied Open House Information is subject to change without notice. All information should be independently reviewed and verified for accuracy. Properties may or may not be listed by the office/agent presenting the information.
The Digital Millennium Copyright Act of 1998, 17 U.S.C. § 512 (the “DMCA”) provides recourse for copyright owners who believe that material appearing on the Internet infringes their rights under U.S. copyright law. If you believe in good faith that any content or material made available in connection with our website or services infringes your copyright, you (or your agent) may send us a notice requesting that the content or material be removed, or access to it blocked. Notices must be sent in writing by email to DMCAnotice@MLSGrid.com.
“The DMCA requires that your notice of alleged copyright infringement include the following information: (1) description of the copyrighted work that is the subject of claimed infringement; (2) description of the alleged infringing content and information sufficient to permit us to locate the content; (3) contact information for you, including your address, telephone number and email address; (4) a statement by you that you have a good faith belief that the content in the manner complained of is not authorized by the copyright owner, or its agent, or by the operation of any law; (5) a statement by you, signed under penalty of perjury, that the information in the notification is accurate and that you have the authority to enforce the copyrights that are claimed to be infringed; and (6) a physical or electronic signature of the copyright owner or a person authorized to act on the copyright owner’s behalf. Failure to include all of the above information may result in the delay of the processing of your complaint.
Contact
Learn More About This Property

| State | KS |
|---|---|
| County | Johnson, KS |
| City | Leawood |
| Zip Code | 66224 |
| Area | 345 N=135th;S=Co Ln;E=State Ln;W=Pflumm |
| Community Name | Villas of White Horse |
| School District | Blue Valley |
| Elementary School | Sunrise Point |
| High School | Blue Valley |
| Listing VS Median (in Villas of White Horse) | |
Price: $1,625,000 low | high Med: $1,187,500 sqft: 5,308 low | high Med: 4,587 $ / sqft: $306 low | high Med: $250 On site: 157 low | high Med: 83 | |
