
21898 Sunflower Road,Edgerton, KS 66021
Edgerton, KS 66021






Description
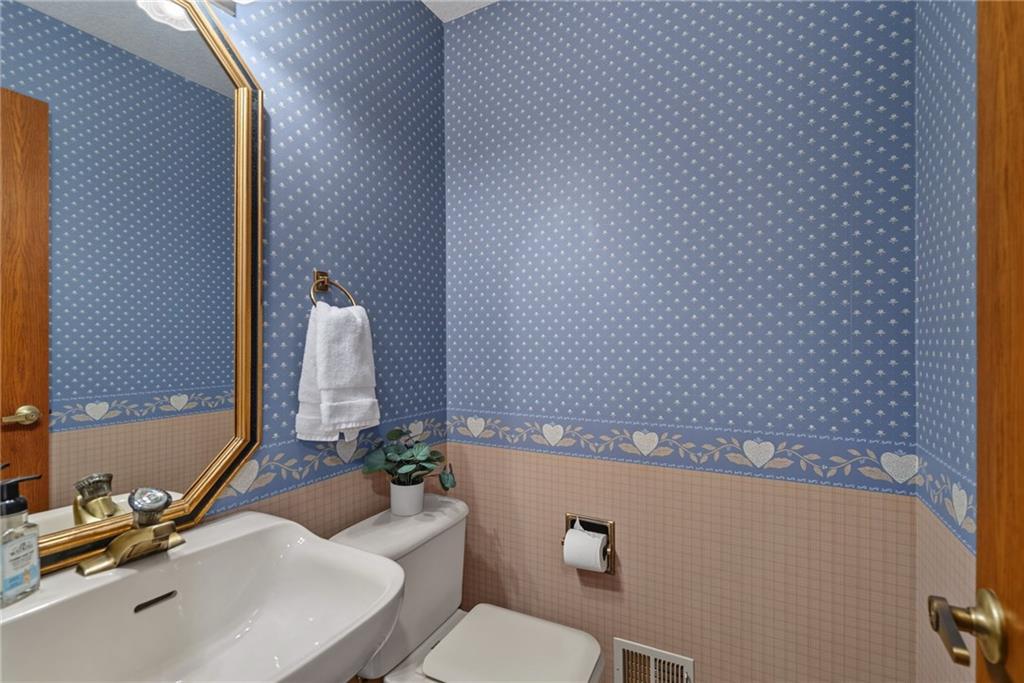
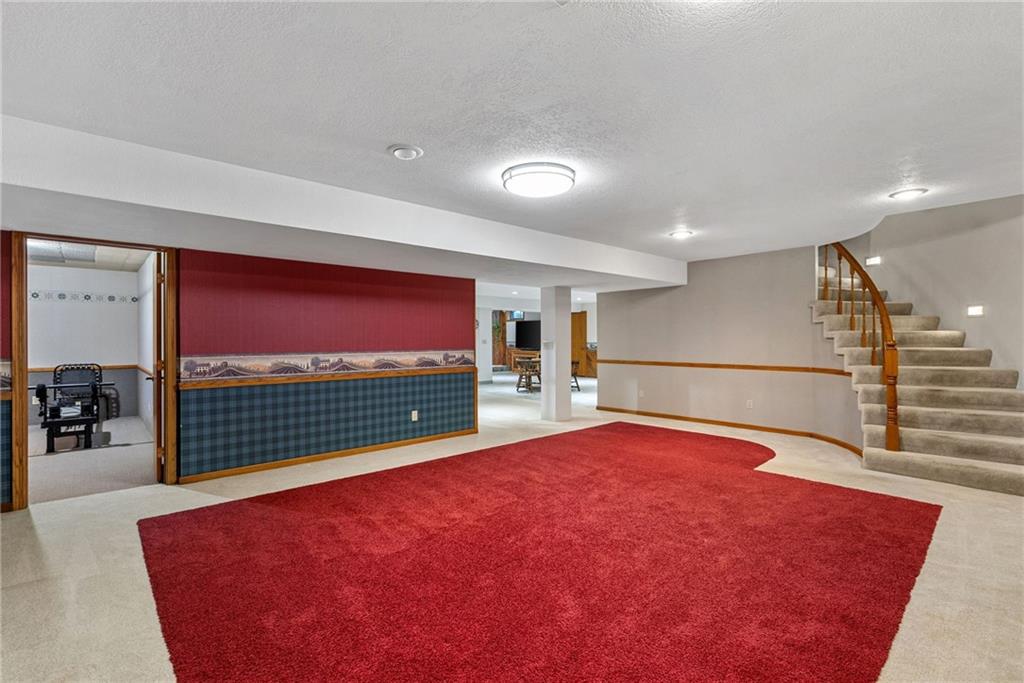
Rarely does a property combine custom English Tudor character, exceptional Mennonite craftsmanship, thoughtful engineering & peaceful country living like this one. Set on nearly 40 acres w/blacktop access, this remarkable estate offers over 6,400 sq ft of living space, 4 BR, 6 BA, a 5th non-conforming BR, and quality construction that would be difficult to replicate today. Unlike conventional construction, this home was built to stand the test of time, it features steel floor joists, 1¼-inch tongue-and-groove subfloors that were glued & screwed, 5/8-inch firerock & exterior walls enhanced with foam insulation inside/outside for energy efficiency, sound reduction & year-round comfort. The basement was also designed with insulated walls and soundproof ceiling tiles for added privacy. Inside, beautiful solid wood flooring, rich oak trim, spacious living areas & a flexible floor plan create a home suited for both everyday living and entertaining. Kitchen appliances were updated in 2021, all appliances remain, and recent improvements include a new roof in 2023 and all-new skylights with built-in shades in 2026. Home has 3 fireplaces all constructed of local limestone. The fully finished lower level, with a separate garage entrance, is ideal for multi-generational living, a private apartment, home business, or guest quarters. Outside, a remarkable handcrafted barn inspired by plans featured in Mother Earth Magazine and built with the same Mennonite craftsmanshipadds character & versatility, offering space for livestock, equipment, hobbies, a workshop, or it could be transformed into a one-of-a-kind event venue filled with rustic charm and timeless appeal. Whether you’re seeking a private country retreat, hobby farm, multi-generational estate, or a home built with a level of quality rarely seen today, this extraordinary property delivers! Opportunities like this are few and far between.
Details
| MLS # | 2626867 |
|---|---|
| Listing Type | For Sale |
| Style | House |
| Sub-Type | Resale |
| Status | Active |
| Year | 1985 |
| Days On Site | 84 |
| Listing Provided By | Real Broker, LLC | Gayle Houser |
Features
| Bed(s) | 4 |
|---|---|
| Bath(s) | 6 Total |
| SQ Feet | 6,425 |
| Garage | 3 |
| Basement | Y |
| Acreage | 38.61 |
Taxes
| Property | 11505 |
|---|
Area Information
| State | KS |
|---|---|
| County | Miami |
| City | Edgerton |
| Zip Code | 66021 |
| Area | 380 Miami County | KS |
| Community Name | Other |
| Listing VS Median (in Other) | |
Price: $1,725,000 low | high Med: $269,950 sqft: 6,425 low | high Med: 2,622 $ / sqft: $268 low | high Med: $103 On site: 84 low | high Med: 177 | |
Request a showing
Request a showing
The information displayed on this page is confidential, proprietary, and copyrighted information of Heartland Multiple Listing Service, Inc. (“Heartland MLS”). Copyright 2026, Heartland Multiple Listing Service, Inc. Heartland MLS and the firm stated above do not make any warranty or representation concerning the timeliness or accuracy of the information displayed herein. In consideration for the receipt of the information on this page, the recipient agrees to use the information solely for the private noncommercial purpose of identifying a property in which the recipient has a good faith interest in acquiring. The data relating to real estate displayed on this website comes in part from the Heartland Multiple Listing Service database compilation. The properties displayed on this website may not be all of the properties in the Heartland MLS database compilation or all of the properties listed with other brokers participating in the Heartland MLS IDX program. Detailed information about the properties displayed on this website includes the name of the listing company.
Listings courtesy of Kansas City Regional Association of REALTORS as distributed by MLS GRID.
Based on information submitted to the MLS GRID as of September 9, 2026 at 3:34:30 PM PDT All data is obtained from various sources and may not have been verified by broker or MLS GRID. Supplied Open House Information is subject to change without notice. All information should be independently reviewed and verified for accuracy. Properties may or may not be listed by the office/agent presenting the information.
The Digital Millennium Copyright Act of 1998, 17 U.S.C. § 512 (the “DMCA”) provides recourse for copyright owners who believe that material appearing on the Internet infringes their rights under U.S. copyright law. If you believe in good faith that any content or material made available in connection with our website or services infringes your copyright, you (or your agent) may send us a notice requesting that the content or material be removed, or access to it blocked. Notices must be sent in writing by email to DMCAnotice@MLSGrid.com.
“The DMCA requires that your notice of alleged copyright infringement include the following information: (1) description of the copyrighted work that is the subject of claimed infringement; (2) description of the alleged infringing content and information sufficient to permit us to locate the content; (3) contact information for you, including your address, telephone number and email address; (4) a statement by you that you have a good faith belief that the content in the manner complained of is not authorized by the copyright owner, or its agent, or by the operation of any law; (5) a statement by you, signed under penalty of perjury, that the information in the notification is accurate and that you have the authority to enforce the copyrights that are claimed to be infringed; and (6) a physical or electronic signature of the copyright owner or a person authorized to act on the copyright owner’s behalf. Failure to include all of the above information may result in the delay of the processing of your complaint.
Contact
Learn More About This Property

| State | KS |
|---|---|
| County | Miami |
| City | Edgerton |
| Zip Code | 66021 |
| Area | 380 Miami County | KS |
| Community Name | Other |
| Listing VS Median (in Other) | |
Price: $1,725,000 low | high Med: $269,950 sqft: 6,425 low | high Med: 2,622 $ / sqft: $268 low | high Med: $103 On site: 84 low | high Med: 177 | |