Great room with open concept
Contemporary exterior featuring dark gray shingle siding, white horizontal siding, and stone accents
Modern architectural façade featuring a combination of stone veneer, shingle siding, and horizontal siding
SAB Birmingham 1.5 Story in Century Farms
Two story great room with floor to ceiling tile fireplace, black framed windows, balcony overlooking main level, open concept living ideal for gatherings or relaxing at home.
Waterfall QUARTZ kitchen island, smooth wood modern stained cabinets, built in refrigerator side by side already installed. Gas cooktop and hidden hood vent. Modern lighting and wood flooring.
Great room with soaring 2 story ceiling, wall of windows, modern tile fireplace, floating mantle and linear fireplace.
Dining room with GIANT double slider doors to patio, built in mirrored wall hutch with floating cabinets and hutch. Modern elegance at it's best! Beautiful hanging chandelier.
Kitchen with premium cafe appliances, custom seamless wood cabinets, modern black and frosted glass pendants over QUARTZ island. Wood flooring.
Cafe appliances with gas 6 burner cooktop, stainless steel dishwasher and premium sink. Quartz countertops with waterfall island upgrade feature.
Open concept with kitchen, great room and dinning open ideal for entertaining or family night.
Built in side by side refrigerator
Built in Fridge/Freezer combo with Custom paneling
Floor to ceiling tile fireplace with linear modern insert, Modern black accent chandelier, black framed windows, wood flooring and two story high ceilings.
Two story great room ceiling, tile fireplace, wood flooring and open to kitchen.
Architectural fireplace with a full-height stone-look surround and linear gas insert
Linear modern fireplace with floating hearth and tile fireplace, wood flooring, black framed windows.
View looking up to second story balcony and open concept living spaces.
Kitchen with view to back prep style pantry and built in refrigerator with cabinet trim fronts to blend in seamlessly. INCLUDED IN HOME PURCHASE
Professional-grade stainless steel range with gas cooktop and matching range hood
Integrated workstation sink featuring a stainless steel basin, removable drying rack, and cutting board
Kitchen island featuring a waterfall-edge countertop with integrated sink and chrome faucet
As you enter from the garage the mud hall is a perfect drop zone with access to the guest bath located just off the kitchen. Built in boot bench with pantry.
Built-in stainless steel double oven and microwave unit
Built-in Elkay water bottle dispenser with a black and stainless steel finish
Built-in water dispenser, custom shelving, hardwood flooring, and a kitchen featuring stainless steel appliances and wood-finish cabinetry
mud hall with custom boot bench
half bath with custom back lighting
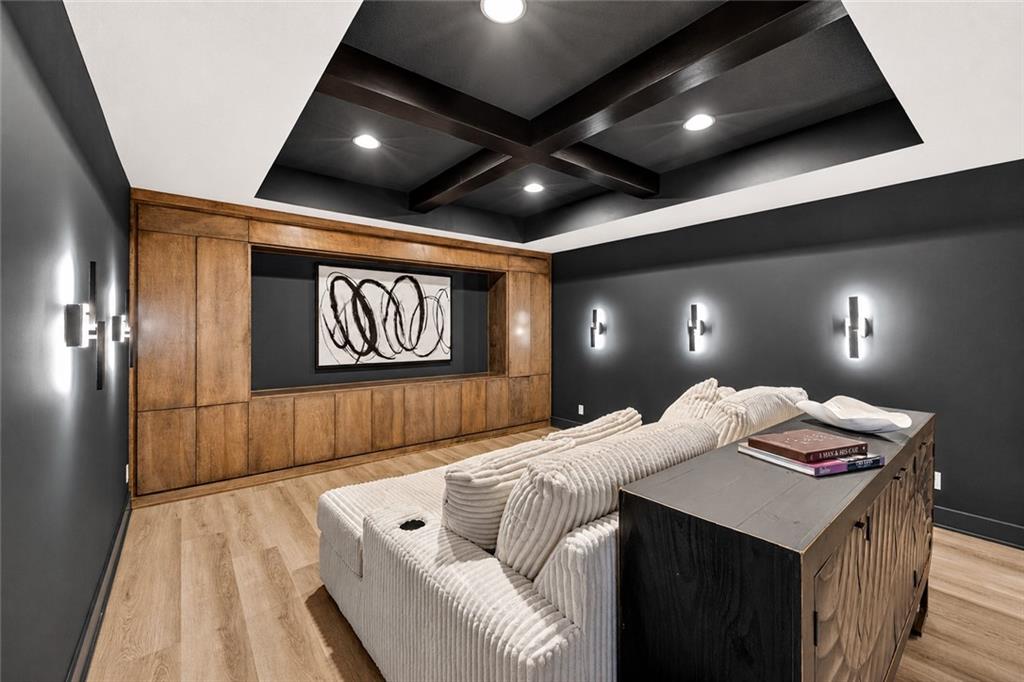
Custom built-in media cabinetry with wood-finish paneling, contemporary wall sconces, recessed ceiling lighting, and wood-finish flooring
Dedicated cedar-lined sauna with a glass door and integrated benches
Contemporary exterior featuring dark gray shake siding, white horizontal siding, and stone accents
The Birmingham II by SAB Homes 1.5 Story plan with split car garage
Contemporary white siding exterior featuring a covered patio with a built-in fireplace, large windows, dark trim accents, and a brown shingle roof
Contemporary exterior featuring a prominent central vertical element with shake siding and wood-finish window shutters

 In-Person: 09/08 11:00 AM - 5:00 PM